
Service 01 · BC
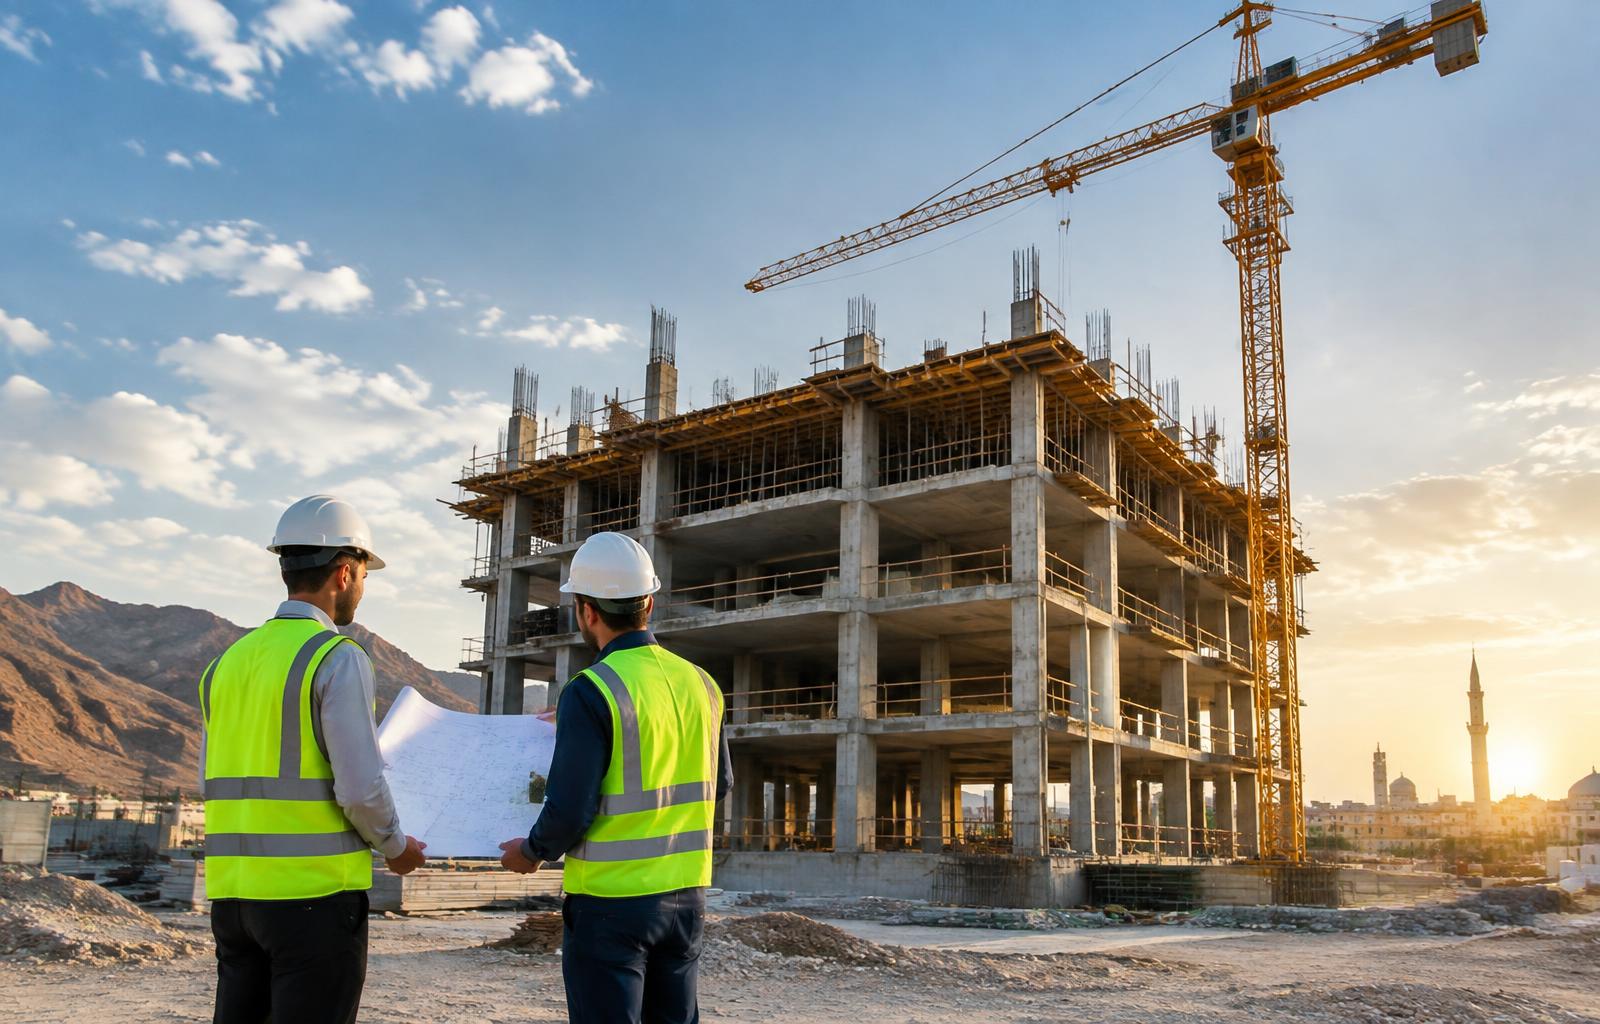
Building Construction
Structure first. Quality throughout.
From strong foundations to the final finish, a coordinated approach to residential and commercial construction.
Overview
Every successful building begins with a clear plan. Our building construction approach brings together site preparation, structural works, building services and finishing within one coordinated programme.
We approach each building as a sequence of connected decisions. Ground conditions inform the foundation design, the structural frame sets the rhythm for the envelope, and the envelope determines how services and finishes are installed. Treating these stages as one programme reduces rework and keeps responsibilities clear.
Our teams work from approved drawings and an agreed specification, with inspections built into each stage so issues are identified while they are still simple to correct.
Well suited for
- Villas & residential buildings
- Low and mid-rise commercial
- Mixed-use developments
- Warehouses & ancillary buildings
Scope of Work
What this service includes
Site preparation
Clearing, levelling, setting out and temporary site facilities.
Foundations
Excavation, blinding, footings, rafts and ground beams to design.
Reinforced concrete frame
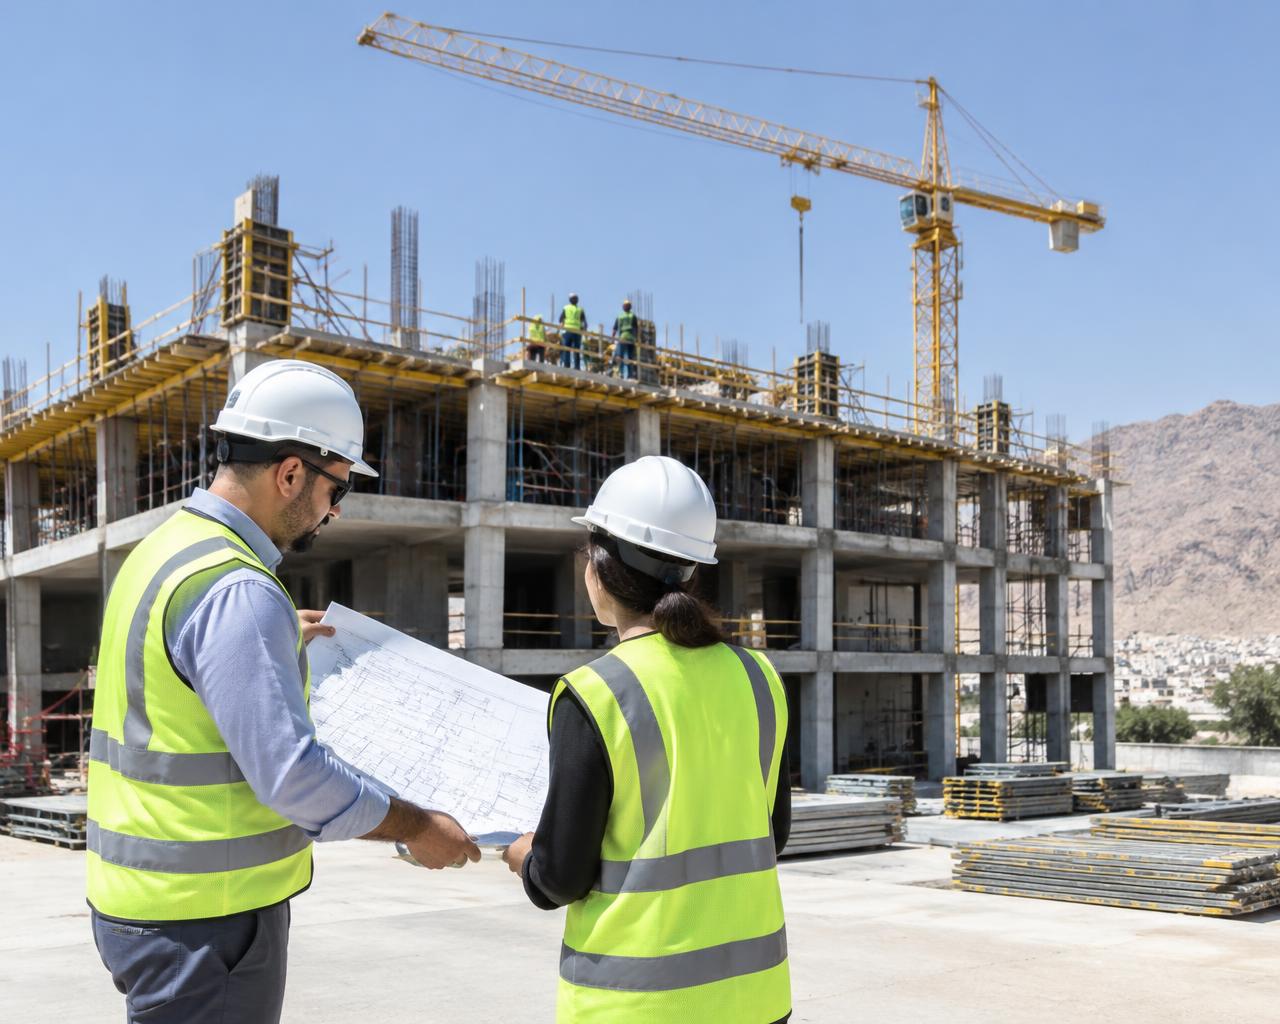
Columns, beams and slabs with formwork and rebar inspections before every pour.
Blockwork & envelope
Masonry walls, plastering, openings and external wall protection.
Services coordination
Sleeves, chases and routes planned with MEP before finishing begins.
Finishing & handover
Internal and external finishes, snagging and a documented handover.
Delivery Process
From enquiry to handover
- 1
Pre-construction
Review of drawings, specification and site conditions.
Drawing reviewProgramme & sequencingMaterial schedule - 2
Substructure
Foundations and works below ground level.
ExcavationWaterproofing below gradeFoundation concrete - 3
Superstructure
The structural frame, floor by floor.
Formwork & rebarPre-pour inspectionConcrete curing - 4
Envelope & services
Closing in the building and first-fix services.
Blockwork & plasterRoof protectionFirst-fix MEP - 5
Finishing & handover
Final finishes, testing and close-out.
Second-fix & finishesSnag listHandover file
Materials & Standards
Specification highlights
Mix grades as specified by the structural engineer, with curing suited to high ambient temperatures.
Bar schedules checked against drawings; cover and spacing inspected before each pour.
Solid or hollow concrete blocks, or insulated blocks where specified for thermal performance.
Waterproofing membrane, insulation and protective screed to falls.
Final specifications follow the approved design and are confirmed for each project.
What you receive
Construction programme
Inspection records per stage
Material approvals
Snag & close-out list
Handover documentation
Built for Oman
Designed around local conditions
Hot-weather concreting
Pours scheduled for cooler hours and protected curing to limit cracking.
Thermal performance
Insulated walls and roofs reduce cooling demand in summer.
Coastal exposure
Attention to concrete cover and protective coatings near the coast.
The outcomeA complete building, delivered against an agreed scope with quality checks at each construction stage.
FAQs
Common questions
Do you work from our drawings?
Yes. We build from approved architectural and structural drawings, and can raise queries where details need clarification before work begins.
How are quality checks handled?
Key stages such as rebar placement, concrete pours and waterproofing are inspected and recorded before the next stage proceeds.
Can you manage specialist subcontractors?
Building construction often involves specialist trades. These can be coordinated within one programme so you have a single point of contact.
Planning a project?
Prepare a brief with your project details and we will take it from there.
Start an enquiry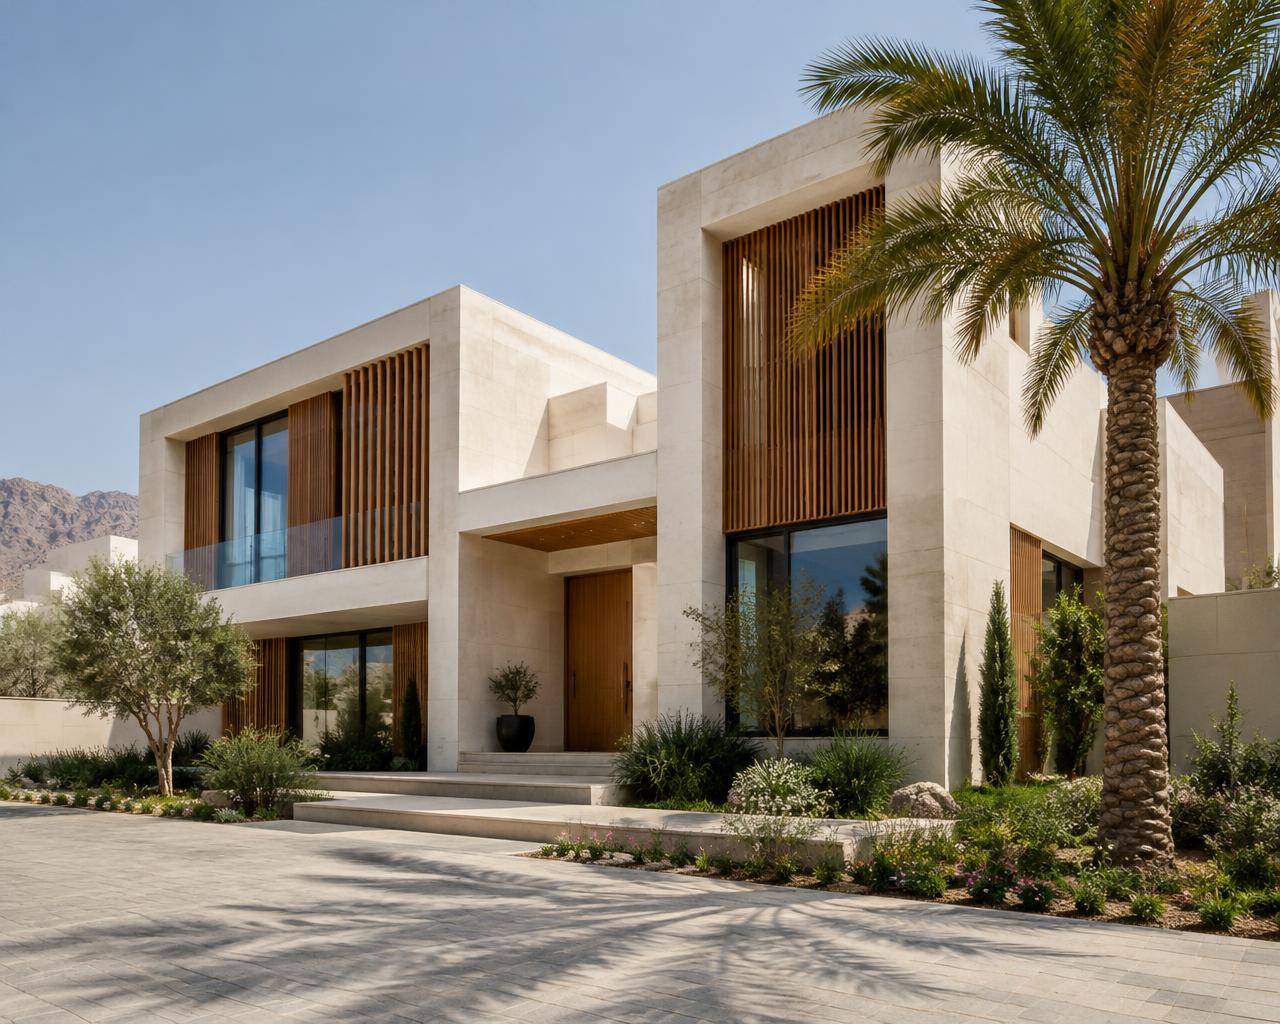

LET’S BUILD SOMETHING LASTING