
Service 03 · CC
Commercial Construction
Spaces that work as hard as your business.
Purpose-built spaces for business, with a focus on functionality, efficiency and dependable delivery.
Overview
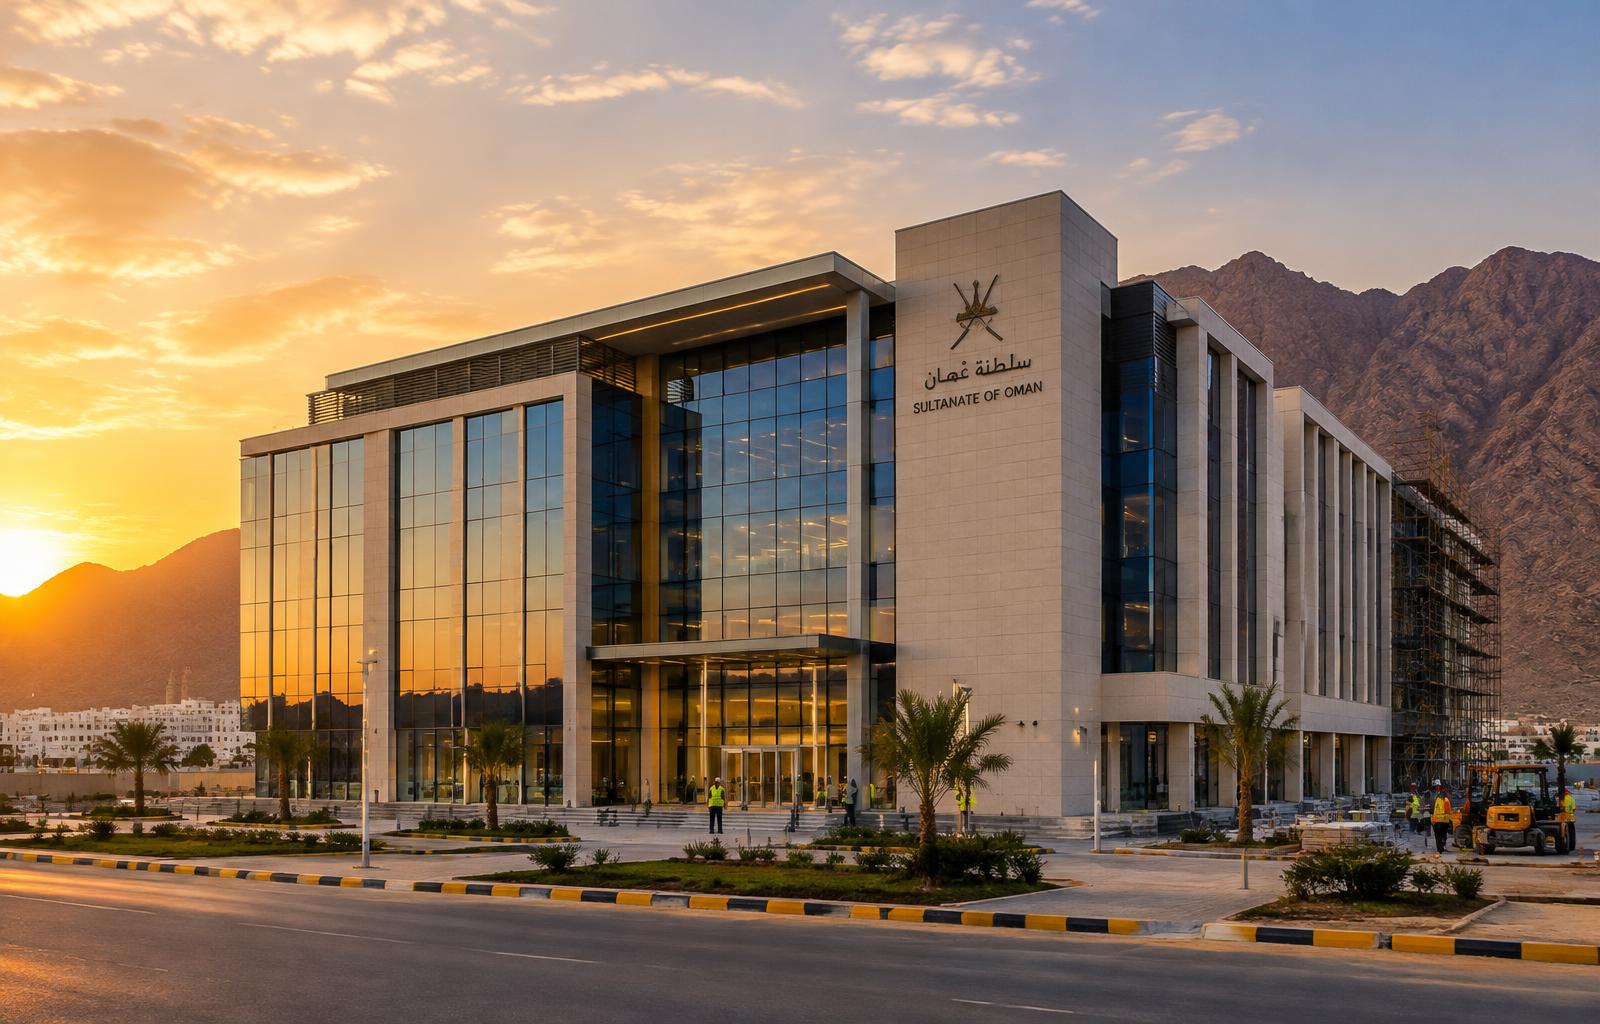
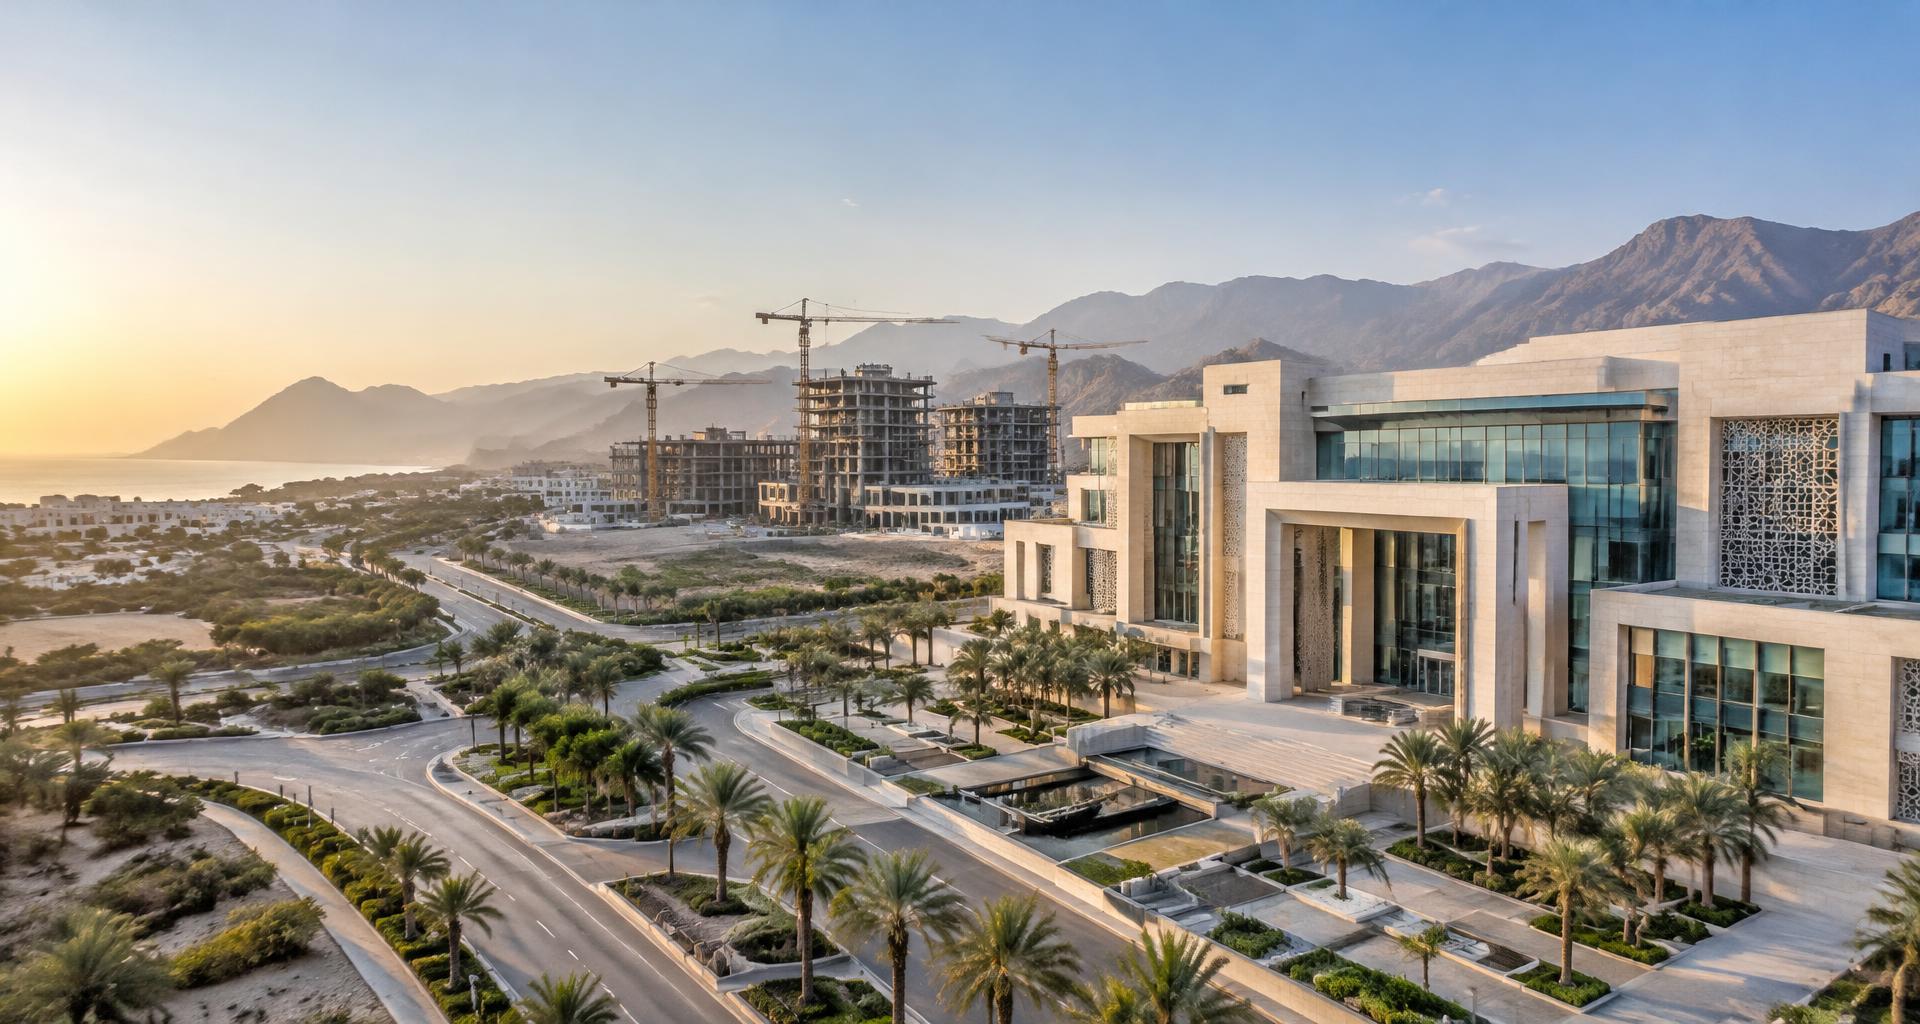
Commercial buildings must work as well as they look. We coordinate construction around the operational requirements of offices, retail spaces and other business premises, with attention to access, building services and finishing.
Commercial projects carry business deadlines. Opening dates, tenant fit-outs and operational readiness all depend on the construction programme, so we plan milestones around when spaces need to be usable, not only when they are built.
We pay particular attention to circulation, service access, durable public-area finishes and coordination between structure, façade and building systems.
Well suited for
- Office buildings
- Retail & showrooms
- Mixed-use developments
- Hospitality & service buildings
Scope of Work
What this service includes
Commercial structures
Frames designed for open floor plates and future flexibility.
Façade & envelope
Cladding, glazing and envelope interfaces coordinated with specialists.
Building services
Routes for HVAC, power, data and fire systems planned early.
Common areas
Lobbies, corridors, stairs and washrooms finished for heavy use.
Shell & core handover
Tenant-ready spaces with clear interface points.
Phased completion
Areas handed over in stages where operations require it.
Delivery Process
From enquiry to handover
- 1
Planning
Aligning construction with business goals.
Key datesInterface matrixLong-lead items - 2
Structure
The frame and floor plates.
FoundationsFrameCores & stairs - 3
Envelope
Closing in the building.
CladdingGlazingRoof plant areas - 4
Systems & finishes
Making spaces operational.
MEP installationCommon areasTesting - 5
Readiness
Ready for occupation.
Phased handoverDocumentationTenant coordination
Materials & Standards
Specification highlights
Structural grid and slab design per engineer, coordinated with ceiling voids for services.
Glazing and cladding systems as specified, with sealed interfaces to the structure.
Hard-wearing floor and wall finishes suited to high footfall.
Coordination with approved fire systems, escape routes and signage.
Final specifications follow the approved design and are confirmed for each project.
What you receive
Milestone programme
Interface & responsibility matrix
Testing records
Phased handover certificates
As-built documentation
Built for Oman
Designed around local conditions
Solar control
Glazing and shading coordinated to limit heat gain and glare.
Plant space
Roof and plant areas planned for cooling equipment access and maintenance.
Dust & sealing
Envelope sealing helps protect interiors and equipment.
The outcomeA functional business environment with a coordinated construction scope and clear delivery milestones.
FAQs
Common questions
Can the building be handed over in phases?
Where the design allows, floors or zones can be completed in sequence so operations or tenant fit-outs can begin earlier.
Do you coordinate with tenant fit-out contractors?
Interface points are defined so shell-and-core and fit-out work fit together without conflict.
How are long-lead items handled?
Items such as glazing and plant equipment are identified early and scheduled into the programme.
Planning a project?
Prepare a brief with your project details and we will take it from there.
Start an enquiry
LET’S BUILD SOMETHING LASTING