
Service 06 · CM
Civil & MEP Works
The systems behind every building.
The essential structures and systems that keep buildings safe, connected and working efficiently.
Overview
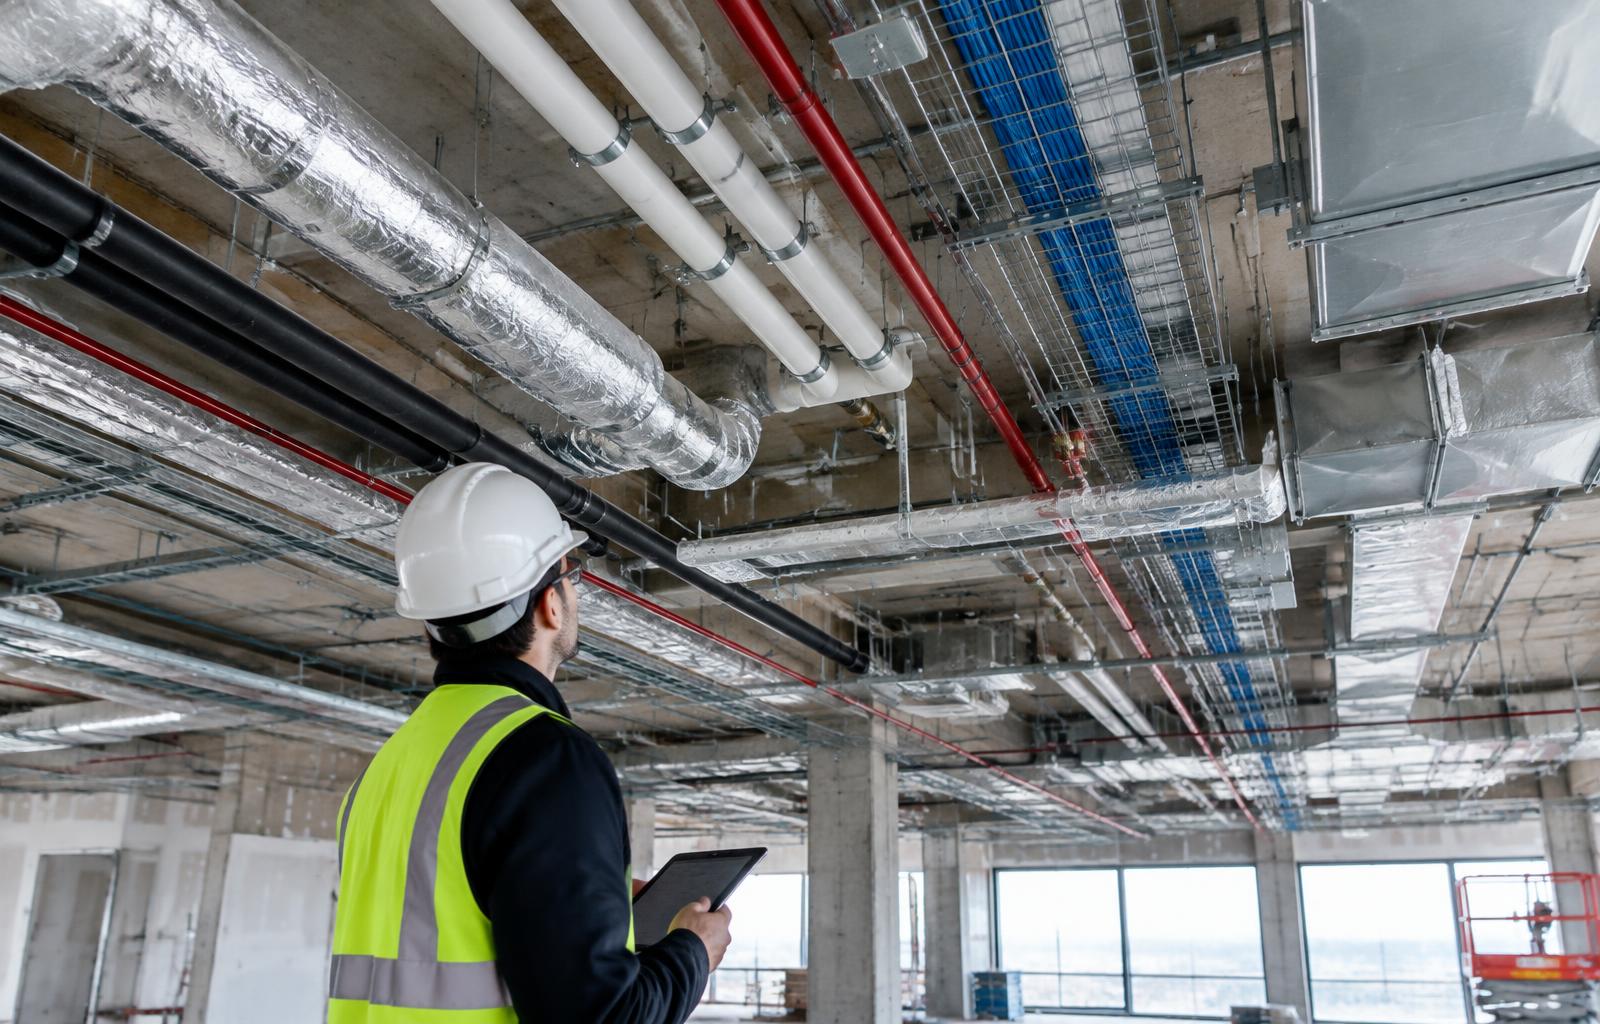
Reliable buildings depend on the quality of the work you cannot always see. Civil and mechanical, electrical and plumbing works must be coordinated with the structure, architectural design and operational needs.
MEP systems account for a significant part of how a building performs and what it costs to run. Poor coordination leads to clashes in ceilings, inaccessible equipment and costly rework, so we plan service routes alongside the structure from the start.
On the civil side, external works such as earthworks, drainage, roads and utility connections set the foundation for a building that is properly connected to its site.
Well suited for
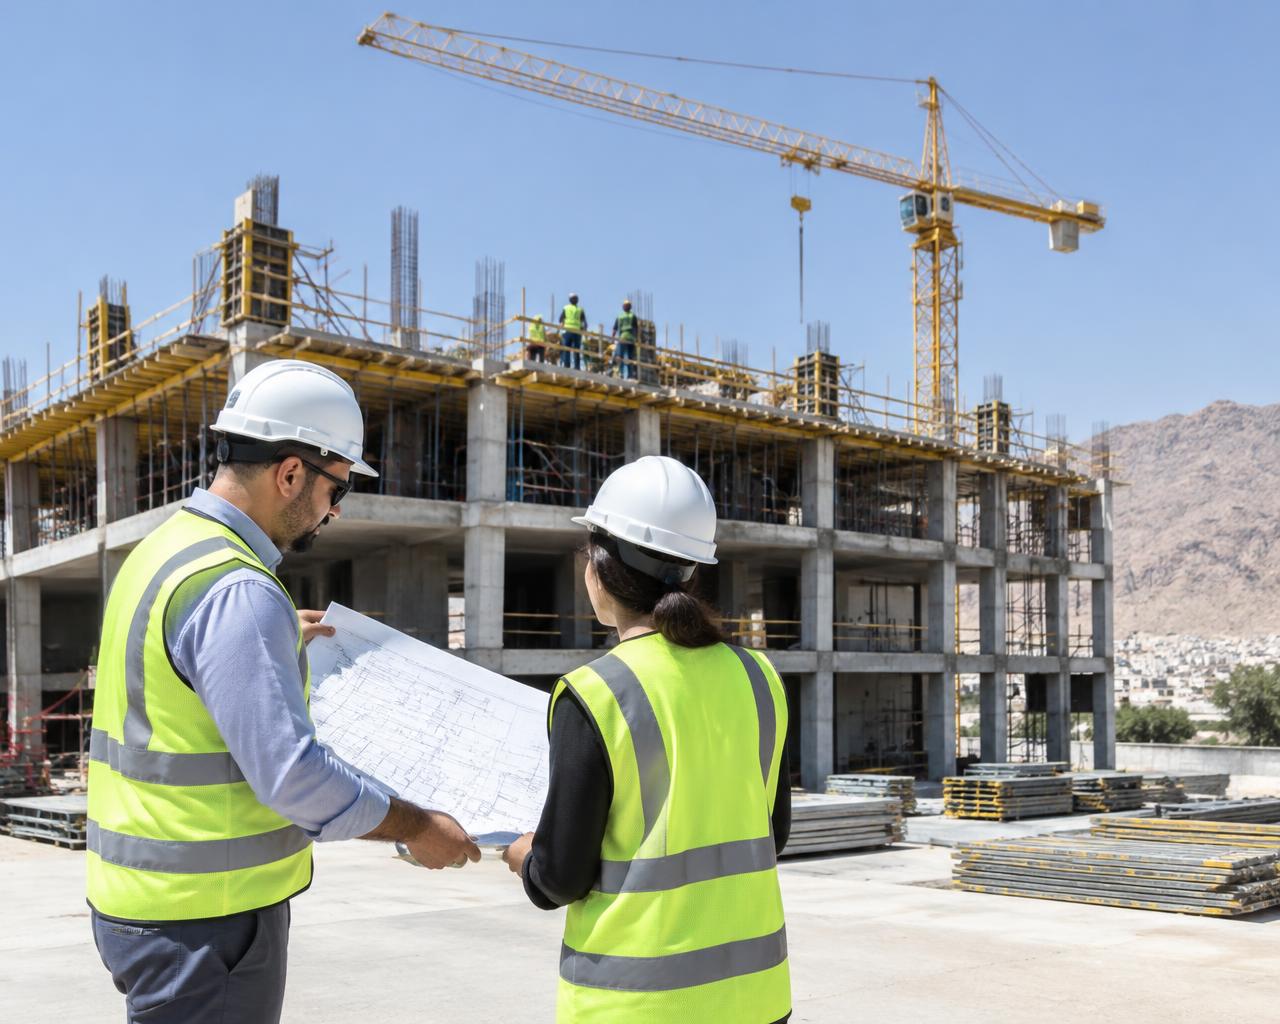
- New buildings
- Building upgrades
- Commercial premises
- Residential compounds
Scope of Work
What this service includes
Earthworks
Excavation, backfill, compaction and site grading.
Drainage & utilities
Storm water, sewer connections and utility routes.
Electrical
Distribution boards, cabling, lighting and power installation coordination.
Plumbing
Water supply, drainage, tanks and pump systems.
HVAC
Split, ducted or central cooling with ductwork and ventilation.
Testing & commissioning
Pressure tests, insulation tests and system start-up planning.
Delivery Process
From enquiry to handover
- 1
Coordination
Planning routes before installation.
Drawing overlayClash reviewSleeve layout - 2
Civil works
Groundworks and external services.
ExcavationDrainageUtility trenches - 3
First fix
Concealed installations.
ConduitsPipeworkDuctwork - 4
Second fix
Visible equipment and fittings.
FixturesPanelsIndoor units - 5
Commissioning
Proving the systems work.
TestingBalancingO&M documents
Materials & Standards
Specification highlights
Installations to the approved design and applicable local authority requirements.
Pipework pressure-tested before concealment; insulation where required.
Equipment sized by the designer; ductwork sealed and insulated.
Falls, manholes and connections installed and tested before backfill.
Final specifications follow the approved design and are confirmed for each project.
What you receive
Coordinated services layout
Test certificates
Commissioning records
As-built drawings
Operation & maintenance manuals
Built for Oman
Designed around local conditions
Cooling demand
HVAC installations coordinated for reliable performance in peak summer.
Water storage
Tanks and pipework protected from heat to maintain water quality.
Flash flood awareness
Site drainage and levels considered for heavy rainfall events.
The outcomeCoordinated structural and building service works, with testing and documentation included in the agreed scope.
FAQs
Common questions
Can MEP works be added to an existing building?
Upgrades to existing buildings are possible after surveying current installations and available routes.
How do you avoid service clashes?
Drawings for each discipline are overlaid and reviewed before installation so conflicts are resolved on paper.
What documents will we receive?
Typically test records, as-built drawings and operation and maintenance information, as agreed in the scope.
Planning a project?
Prepare a brief with your project details and we will take it from there.
Start an enquiry
LET’S BUILD SOMETHING LASTING