
Service 04 · IF
Interior Fit-Out & Finishing
Where every detail is visible.
Precision in every detail. Complete interiors that turn an empty space into a place with purpose.
 IF
IFOverview
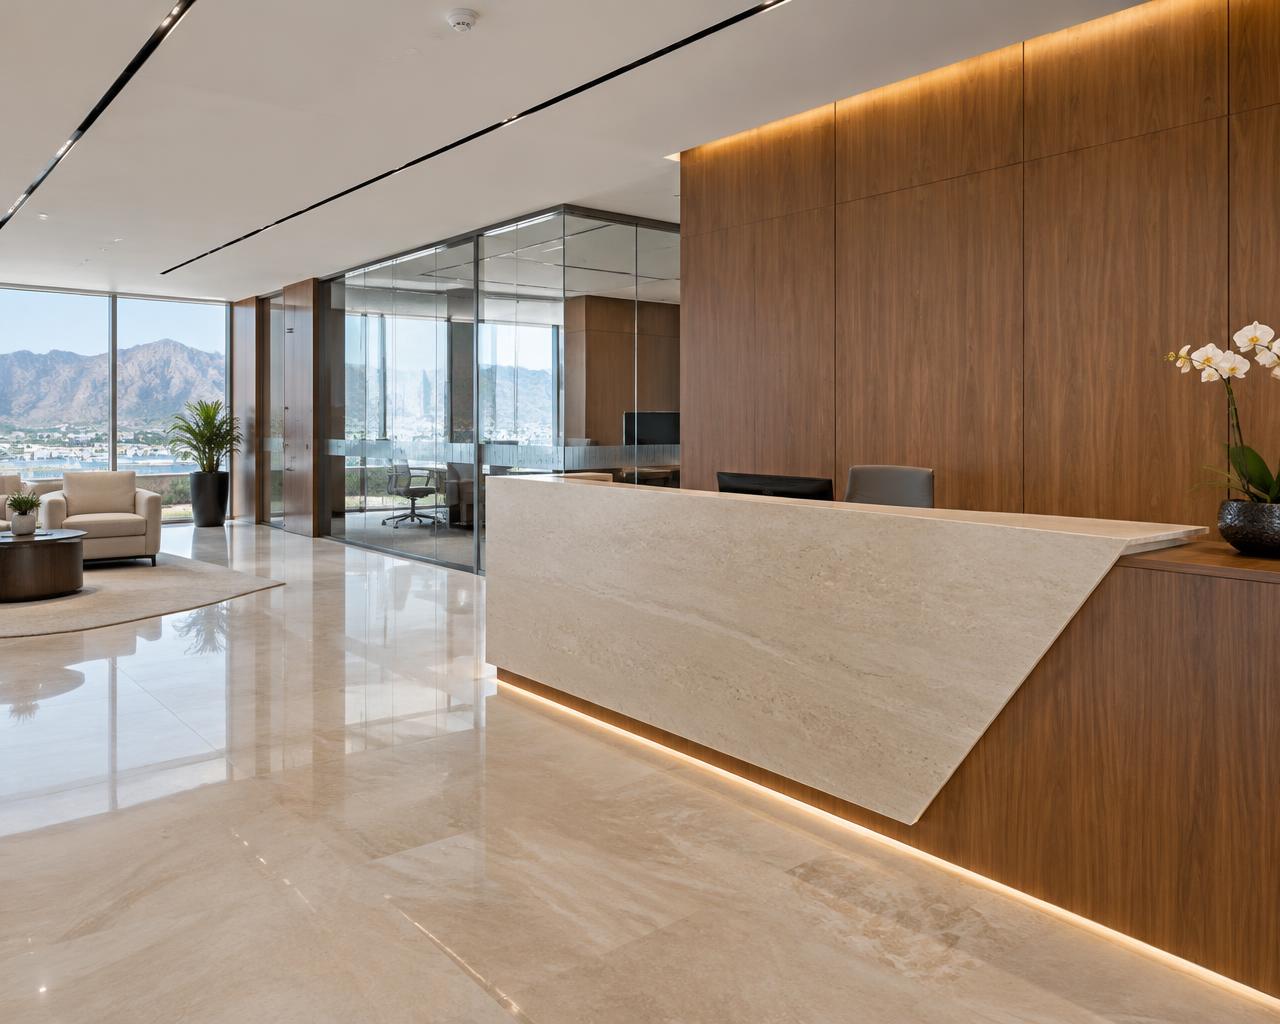
The finishing stage defines how a space feels and functions. Our fit-out approach coordinates partitions, ceilings, floors, joinery and services to create cohesive interiors for homes and businesses.
Fit-out is where design intent becomes something people touch every day. Straight lines, consistent joints, clean junctions between materials and well-placed lighting are what make an interior feel finished.
We sequence trades carefully, from partitions and ceilings to flooring, joinery and final decoration, protecting completed work as the project progresses.
Well suited for
- Corporate offices
- Retail stores & showrooms
- Villas & apartments
- Clinics & hospitality
Scope of Work
What this service includes
Partitions
Gypsum and glass partitions with acoustic performance where specified.
Ceilings
Suspended, gypsum and feature ceilings integrated with lighting and diffusers.
Floor finishes
Tiles, stone, vinyl, carpet and timber installed to level and pattern.
Wall finishes
Paint, wallcoverings, cladding and decorative treatments.
Joinery
Cabinetry, reception desks, wardrobes and doors coordinated with suppliers.
Lighting & services
Fittings, switches and outlets aligned with the finished design.
Delivery Process
From enquiry to handover
- 1
Design review
Confirming drawings and samples.
Material samplesSetting outShop drawings - 2
First fix
Framing and hidden services.
Partition framingCeiling gridsService routes - 3
Closing up
Boards, ceilings and preparation.
BoardingJointingSurface prep - 4
Finishes
The visible layer.
FlooringJoinery installPainting - 5
Detailing
The final touches.
FixturesCleaningSnag review
Materials & Standards
Specification highlights
Metal stud systems with gypsum board, moisture-resistant board in wet areas.
Grid or gypsum systems with access panels for maintenance.
Materials as selected, with movement joints and level tolerances checked.
Shop drawings approved before manufacture; installation coordinated with services.
Final specifications follow the approved design and are confirmed for each project.
What you receive
Approved material samples
Shop drawings
Finishes schedule
Snag & touch-up list
Care & maintenance notes
Built for Oman
Designed around local conditions
Humidity control
Moisture-resistant boards and finishes in coastal or wet areas.
Material acclimatisation
Timber and flooring allowed to settle before installation.
Cool, bright spaces
Lighting and finishes selected to keep interiors comfortable.
The outcomeAn interior that reflects the agreed design, with consistent detailing and a practical finish.
FAQs
Common questions
Can you work in an occupied building?
Fit-out in occupied buildings can be planned with working hours, dust control and access arrangements agreed in advance.
Do you provide samples before installation?
Yes. Key materials are presented as samples and approved before ordering.
Can fit-out start before the building is complete?
Fit-out generally starts once the space is weather-tight and services routes are confirmed.
Planning a project?
Prepare a brief with your project details and we will take it from there.
Start an enquiry

LET’S BUILD SOMETHING LASTING